
Listing Courtesy of: REALCOMP / Listed By: John Darvis, Coldwell Banker Professionals
2845 Robina Avenue Berkley, MI 48072
Active (3 Days)
$324,900 (USD)
OPEN HOUSE TIMES
-
OPENSun, Nov 81:00 pm - 4:00 pm
Description
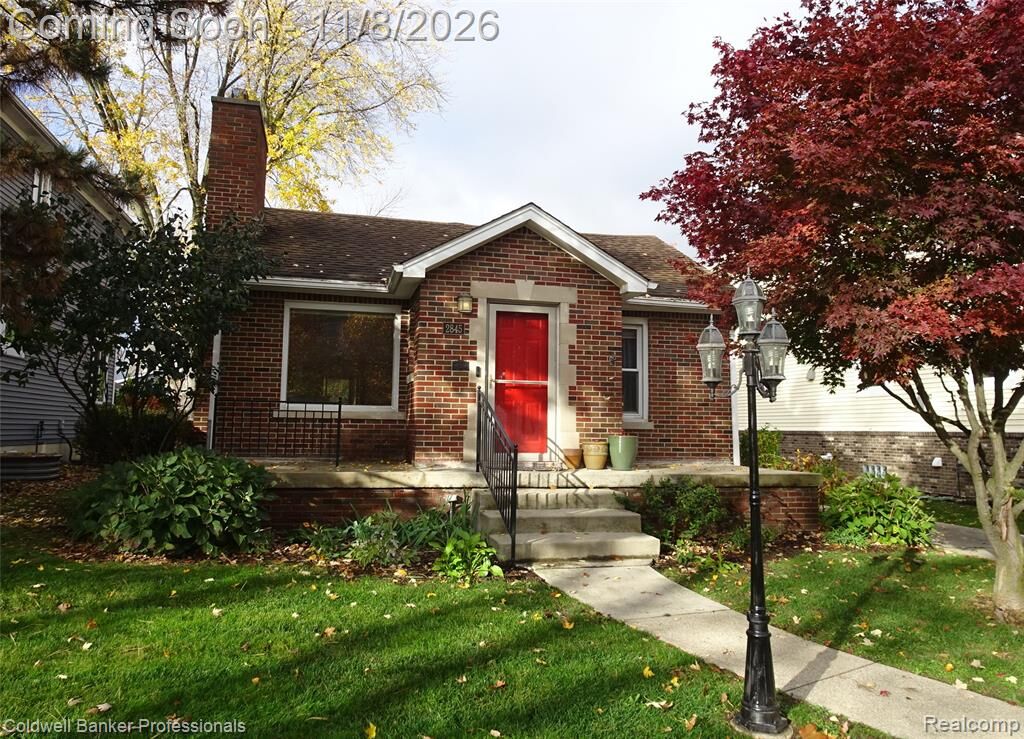
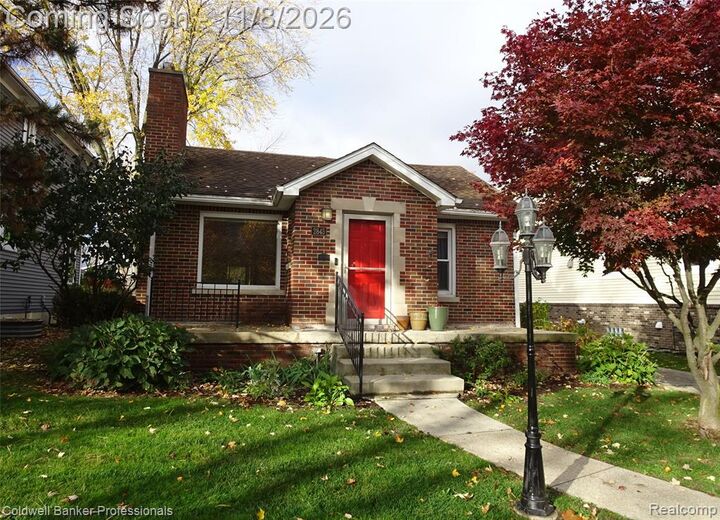
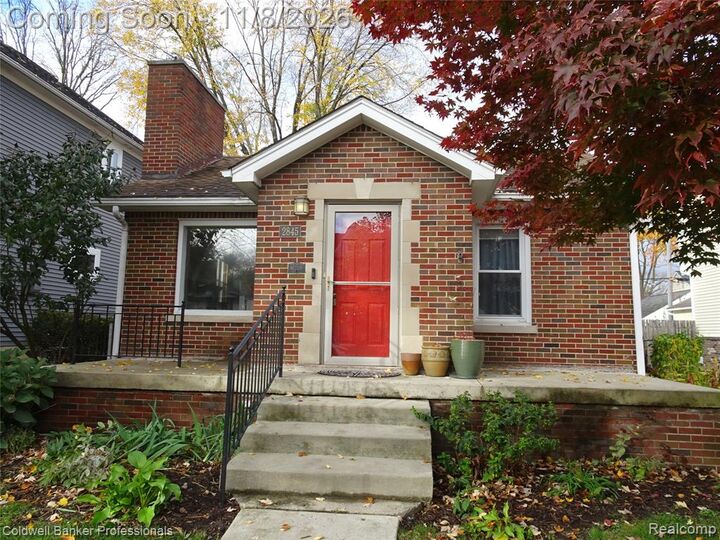
Charming, Storybook,1920's Brick Ranch. Quaint features include plaster walls, coved ceilings, arched doorways, hardwood floors and wood interior doors with glass door knobs. Entry vestibule opens to living room with natural fireplace and dining room with garden bay window. Convenient breakfast bar with granite counter that can accommodate stools. Spacious galley kitchen has abundant countertops, cabinets and under cabinet lighting. All appliances stay. Breathtaking family room off kitchen with cathedral ceiling and lots of windows that overlooks backyard. Bath includes a newer Toto smart toilet. Partially finished basement with living areas, large laundry room, separate toilet and shower and lots of storage. Fireplace in basement is not vented. Glass block windows circuit breakers, sump pump, copper plumbing, central air and a new boiler in 2024. Oversized 2 car garage has a custom wood door and an opener. Backyard has a huge brick paver patio and a partially fenced yard.
MLS #:
20261088611
20261088611
Lot Size
5,663 SQFT
5,663 SQFT
Type
Single-Family Home
Single-Family Home
Year Built
1920
1920
School District
Berkley
Berkley
County
Oakland County
Oakland County
Listed By
John Darvis, Coldwell Banker Professionals
Source
REALCOMP
Last checked Nov 8 2026 at 12:25 PM GMT+0000
REALCOMP
Last checked Nov 8 2026 at 12:25 PM GMT+0000
Bathroom Details
- Full Bathroom: 1
- Half Bathroom: 1
Interior Features
- Cable Available
- High Spd Internet Avail
- Programmable Thermostat
Kitchen
- Dishwasher
- Dryer
- Microwave
- Disposal
- Washer
- Free-Standing Gas Range
- Free-Standing Refrigerator
- Vented Exhaust Fan
Subdivision
- Glen Ford Park
Property Features
- Foundation: Basement
- Foundation: Crawl
Heating and Cooling
- Hot Water
- Central Air
- Ceiling Fan(s)
Basement Information
- Partially Finished
Pool Information
- 0
Exterior Features
- Fenced
- Lighting
- Roof: Asphalt
Utility Information
- Utilities: Public (Municipal)
- Sewer: Sewer (Sewer-Sanitary)
- Fuel: Natural Gas
Garage
- Electricity
- Door Opener
- Detached
- Driveway
- Oversized
Stories
- 1 Story
Living Area
- 1,581 sqft
Location
Disclaimer: Copyright 2024 RealComp MLS. All rights reserved. This information is deemed reliable, but not guaranteed. The information being provided is for consumers’ personal, non-commercial use and may not be used for any purpose other than to identify prospective properties consumers may be interested in purchasing. Data last updated 6/4/24 07:12


