
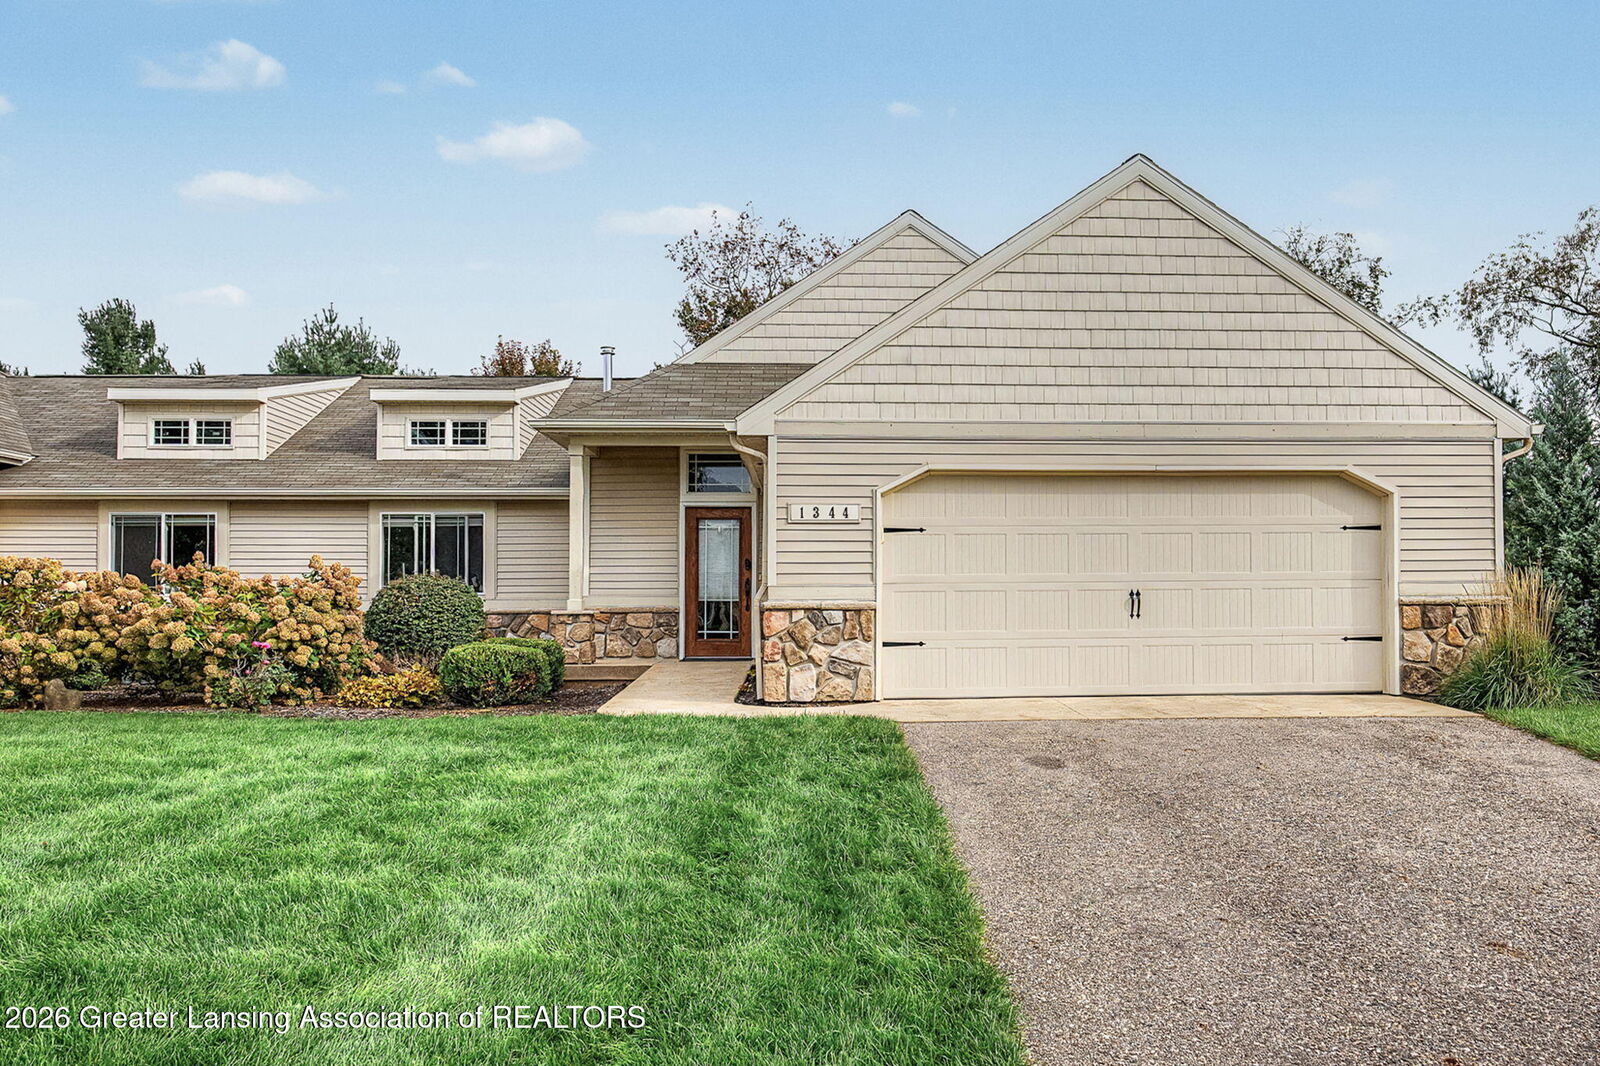
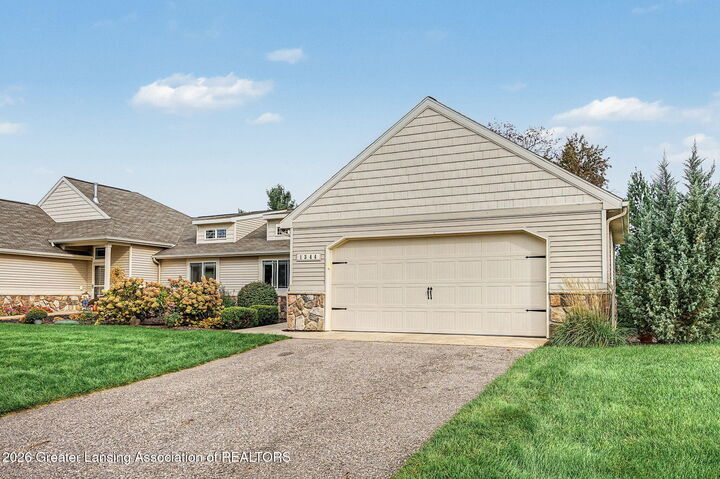
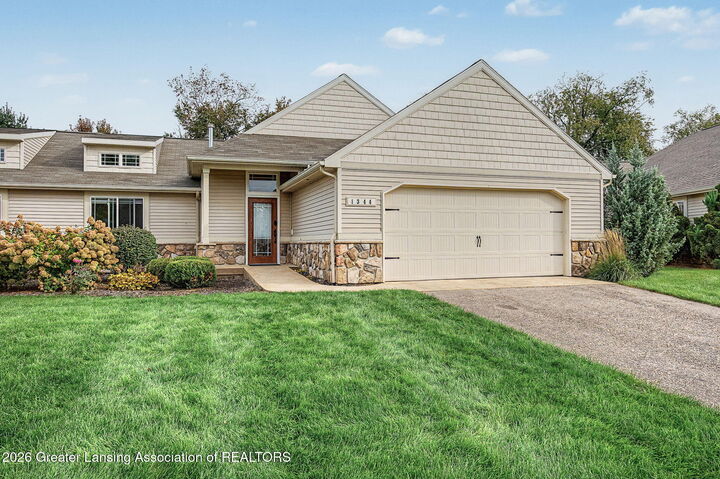
 Listing Courtesy of: LANSING MI / Listed By: Carin Whybrew, Coldwell Banker Professionals; Tyler George, Professionals
 1344 Sand Springs SW Drive Byron Center, MI 49315
Active (15 Days)
$469,900 (USD)
MLS #:
299380
299380
Taxes
$5,570(2025)
$5,570(2025)
Type
Condo
Condo
Year Built
2020
2020
Style
Ranch
Ranch
County
Kent County
Kent County
Listed By
Carin Whybrew, Coldwell Banker Professionals
Tyler George, Coldwell Banker Professionals
Tyler George, Coldwell Banker Professionals
Source
LANSING MI
Last checked Oct 17 2026 at 8:31 AM GMT+0000
LANSING MI
Last checked Oct 17 2026 at 8:31 AM GMT+0000
Bathroom Details
- Full Bathrooms: 2
- Half Bathroom: 1
Interior Features
- Range
- Disposal
- Dishwasher
- Refrigerator
- Oven
- Microwave
- Gas Oven
- Washer/Dryer
- Range Hood
- Stainless Steel Appliance(s)
- Gas Cooktop
Lot Information
- Back Yard
Property Features
- Fireplace: Electric
Heating and Cooling
- Forced Air
- Natural Gas
- Central Air
Homeowners Association Information
- Dues: $300/MONTHLY
Flooring
- Vinyl
- Carpet
Utility Information
- Sewer: Public Sewer
Parking
- Driveway
- Garage
- Garage Door Opener
- Attached
Living Area
- 2,442 sqft
Location
Disclaimer: Copyright 2026 Greater Lansing Association of Realtors. All rights reserved. This information is deemed reliable, but not guaranteed. The information being provided is for consumers’ personal, non-commercial use and may not be used for any purpose other than to identify prospective properties consumers may be interested in purchasing. Data last updated 10/17/26 01:31



Description