
Listing Courtesy of: REALCOMP / Listed By: William "Jay" Gingell, Coldwell Banker Professionals
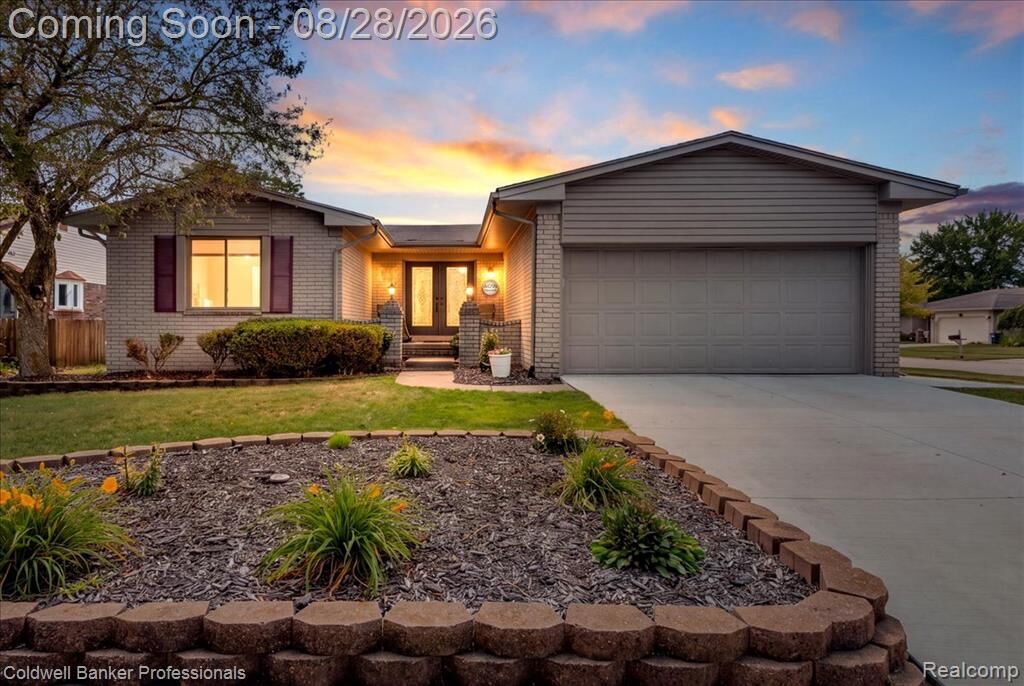
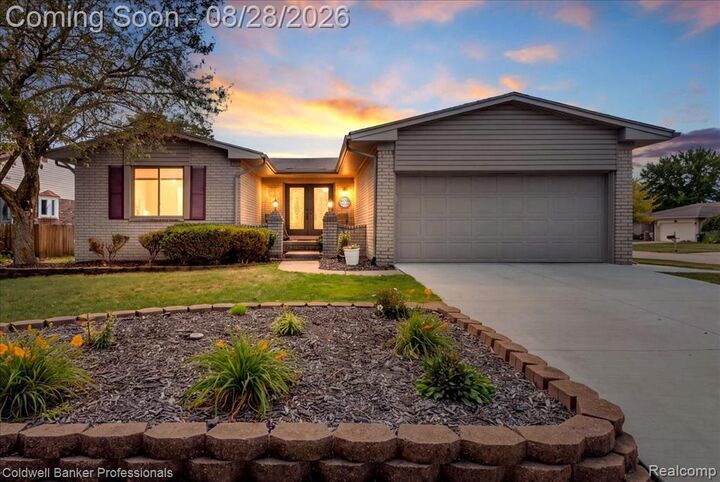
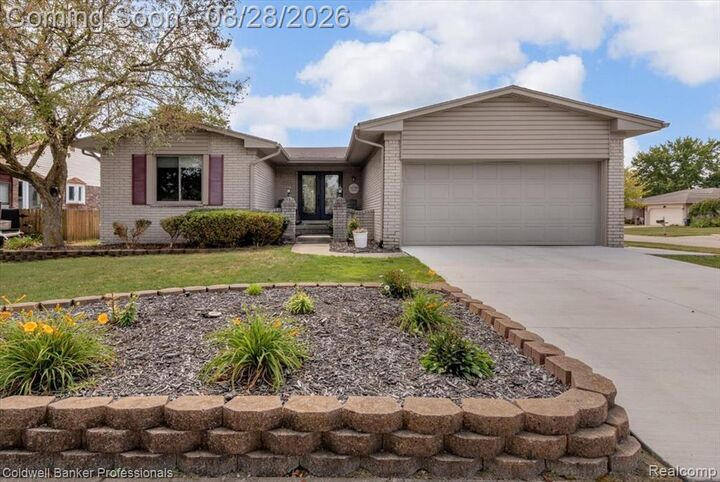
44299 Franciscan Drive Canton Twp, MI 48187
Active (2 Days)
$379,900 (USD)
OPEN HOUSE TIMES
-
OPENSun, Aug 3012 noon - 2:00 pm

Description
MLS #:
20261065533
20261065533
Lot Size
10,019 SQFT
10,019 SQFT
Type
Single-Family Home
Single-Family Home
Year Built
1977
1977
School District
Plymouth Canton
Plymouth Canton
County
Wayne County
Wayne County
Listed By
William "Jay" Gingell, Coldwell Banker Professionals
Source
REALCOMP
Last checked Aug 28 2026 at 1:43 PM GMT+0000
REALCOMP
Last checked Aug 28 2026 at 1:43 PM GMT+0000
Bathroom Details
- Full Bathroom: 1
- Half Bathroom: 1
Interior Features
- Cable Available
- Circuit Breakers
- Furnished - No
Kitchen
- Dishwasher
- Dryer
- Disposal
- Free-Standing Gas Range
- Free-Standing Refrigerator
- Stainless Steel Appliance(s)
- Energy Star® Qualified Washer
Subdivision
- Cavalier Village North Sub
Lot Information
- Corner Lot
Property Features
- Foundation: Basement
Heating and Cooling
- Forced Air
- Central Air
- Ceiling Fan(s)
Basement Information
- Finished
Pool Information
- 0
Homeowners Association Information
- Dues: $90
Exterior Features
- Fenced
- Roof: Asphalt
Utility Information
- Utilities: Public (Municipal)
- Sewer: Sewer (Sewer-Sanitary)
- Fuel: Natural Gas
Garage
- Direct Access
- Electricity
- Door Opener
- Attached
- Side Entrance
- Driveway
- Garage Faces Front
Stories
- 1 Story
Living Area
- 2,524 sqft
Location
Disclaimer: Copyright 2024 RealComp MLS. All rights reserved. This information is deemed reliable, but not guaranteed. The information being provided is for consumers’ personal, non-commercial use and may not be used for any purpose other than to identify prospective properties consumers may be interested in purchasing. Data last updated 6/4/24 07:12



Inside, newer flooring and updated baths create a fresh, modern feel, while the gas fireplace adds warmth and character to the main living area. The finished basement provides extra space for entertaining, relaxing, working from home, or pursuing your favorite hobbies.
Outdoor living is just as inviting with a beautiful paver patio and pergola that creates the perfect setting for summer evenings, weekend gatherings, or your morning coffee. Thoughtfully updated and ready for its next owner, this home offers the space, features, and layout today's buyers are looking for. Don't miss the opportunity to make it yours!