
Listing Courtesy of: REALCOMP / Listed By: Elizabeth "Liz" Schmieder, Coldwell Banker Professionals
877 S Ridge Road Canton Twp, MI 48188
Active (42 Days)
$599,900 (USD)
OPEN HOUSE TIMES
-
OPENSat, Sep 1212 noon - 3:00 pm
-
OPENSun, Sep 132:00 pm - 4:00 pm
Description
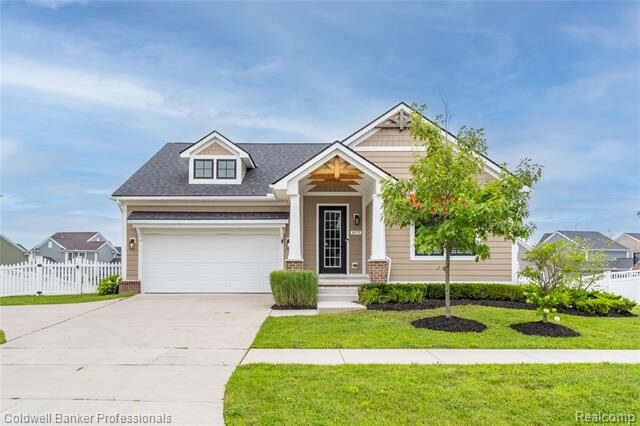
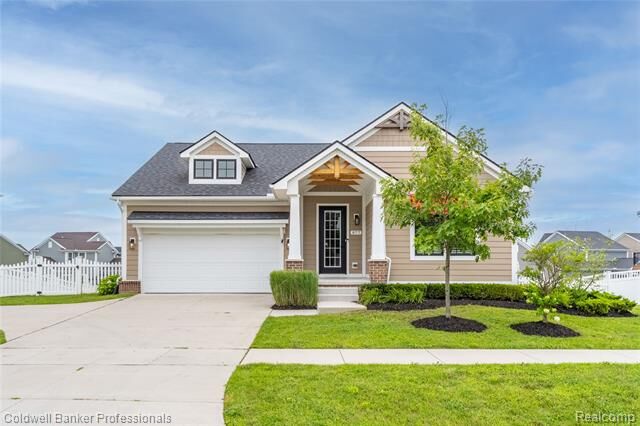
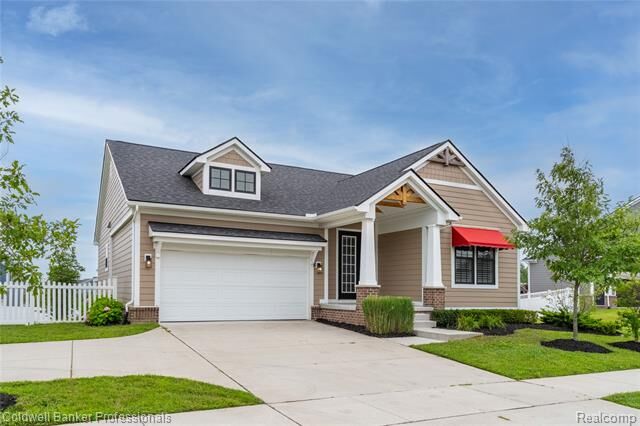
**SHOWS LIKE NEW** Stunning 2020 RANCH home with walkout basement is a must-see, located in one of Canton’s desirable Cherry Hill Village. Its open-concept layout creates a seamless transition from entertaining to serene everyday living. Living Rm features modern gas fireplace. Recessed lighting throughout. The primary suite offers a walk-in closet and a beautifully finished full bath with granite counters and an oversized shower. Two additional generously sized bedrooms share a well-appointed full bath. A convenient main-floor laundry adds to the home’s ease of living. The full walkout basement is ready for your personal vision and customization. Thoughtfully designed and far beyond standard builder-grade, this home includes numerous upgrades: an additional side parking pad, an impressive two-story Trex deck, vinyl fencing with side gate, enhanced professional landscaping with sprinkler system, interior shutter-style blinds, upgraded lvp and stainless steel appliances (frig 2026).
MLS #:
20261058931
20261058931
Lot Size
0.31 acres
0.31 acres
Type
Single-Family Home
Single-Family Home
Year Built
2020
2020
School District
Plymouth Canton
Plymouth Canton
County
Wayne County
Wayne County
Listed By
Elizabeth "Liz" Schmieder, Coldwell Banker Professionals
Source
REALCOMP
Last checked Sep 10 2026 at 4:18 PM GMT+0000
REALCOMP
Last checked Sep 10 2026 at 4:18 PM GMT+0000
Bathroom Details
- Full Bathrooms: 2
- Half Bathroom: 1
Interior Features
- Humidifier
- Circuit Breakers
- Entrance Foyer
Kitchen
- Dishwasher
- Dryer
- Disposal
- Washer
- Free-Standing Gas Range
- Exhaust Fan
- Free-Standing Refrigerator
- Range Hood
- Stainless Steel Appliance(s)
- Free-Standing Gas Oven
Subdivision
- Ridge Condo
Lot Information
- Sprinkler(s)
Property Features
- Foundation: Basement
Heating and Cooling
- Forced Air
- Central Air
Basement Information
- Unfinished
- Walk-Out Access
Pool Information
- 0
Homeowners Association Information
- Dues: $600
Exterior Features
- Fenced
- Awning/Overhang(s)
- Lighting
- Roof: Asphalt
Utility Information
- Utilities: Public (Municipal)
- Sewer: Sewer (Sewer-Sanitary)
- Fuel: Natural Gas
Garage
- Direct Access
- Electricity
- Door Opener
- Attached
- Garage Faces Front
Stories
- 1 Story
Living Area
- 1,884 sqft
Location
Disclaimer: Copyright 2024 RealComp MLS. All rights reserved. This information is deemed reliable, but not guaranteed. The information being provided is for consumers’ personal, non-commercial use and may not be used for any purpose other than to identify prospective properties consumers may be interested in purchasing. Data last updated 6/4/24 07:12


