
Listing Courtesy of: MIREALSOURCE / Listed By: Rhonda Glefke, Coldwell Banker Professionals
29260 Philadelphia Drive Unit 55 Chesterfield, MI 48051-3782
Active (38 Days)
$259,900 (USD)
OPEN HOUSE TIMES
-
OPENSun, Oct 181:00 pm - 3:00 pm
Description
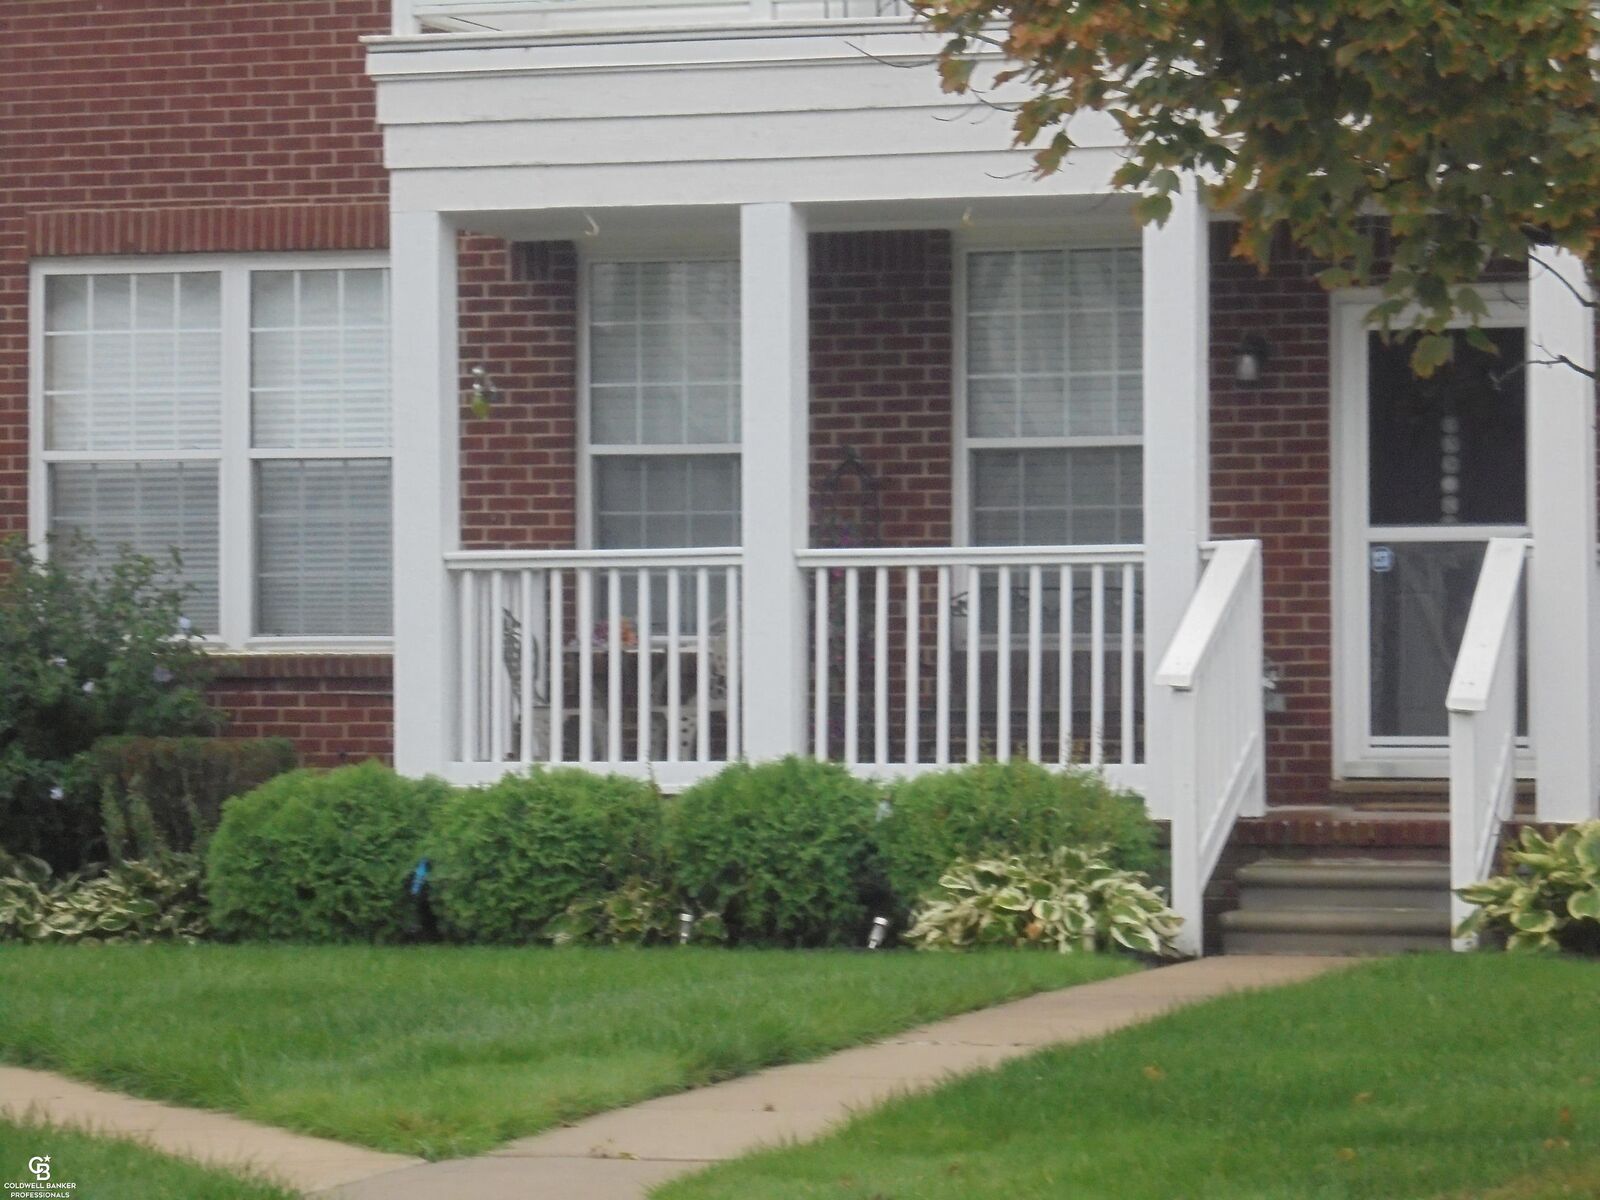
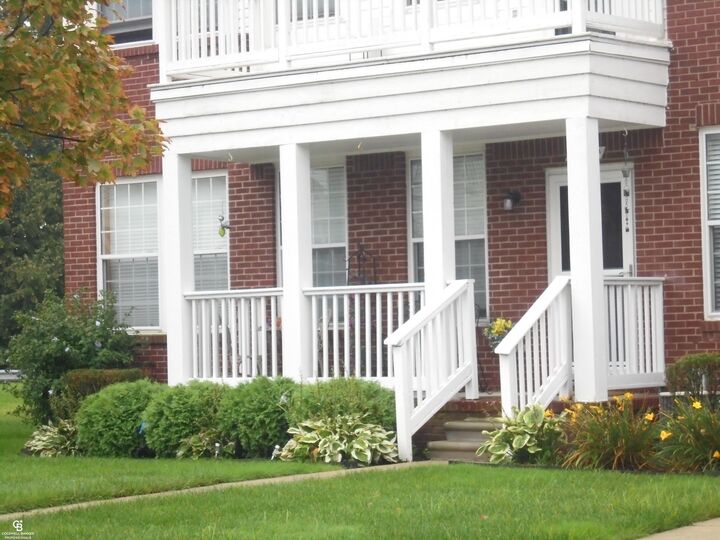
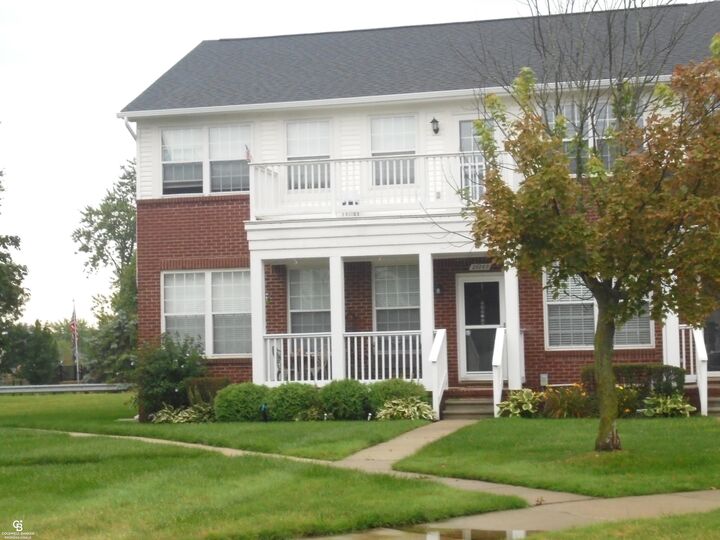
OPEN HOUSE Sunday, 10/18 1:00 - 3:00 pm. Top Notch Ranch Condo with immediate occupancy! Motivated Seller - Come see this meticulously maintained with finished basement plus two car garage! It's ALL here! Premium end unit location, at the back of the complex with view of large common area. Inside you will feel the care owner has taken in decorating this property. Custom cabinets accent the granite counters with beautiful glass backsplash. Updated wood style flooring that withstands everything. Pantry is a butler's dream! Massive master bedroom suite that features oversized walk-in closet, ceramic bath, plus a large lounging area. (Would be perfect exercise or office area.) Finished basement also adds living area plus load of storage. First floor laundry, two car finished garage just finish the package!
MLS #:
50221197
50221197
Taxes
$2,752(2026)
$2,752(2026)
Type
Condo
Condo
Year Built
2004
2004
Style
Ranch
Ranch
School District
L'Anse Creuse Public Schools
L'Anse Creuse Public Schools
County
Macomb County
Macomb County
Community
Heritage Commons
Heritage Commons
Listed By
Rhonda Glefke, Coldwell Banker Professionals
Source
MIREALSOURCE
Last checked Oct 17 2026 at 3:58 AM GMT+0000
MIREALSOURCE
Last checked Oct 17 2026 at 3:58 AM GMT+0000
Bathroom Details
- Full Bathrooms: 2
Interior Features
- Sump Pump
- Dishwasher
- Microwave
- Refrigerator
- Gas Water Heater
- Range/Oven
- Laundry: Entry
- Walk-In Closet(s)
Subdivision
- Heritage Commons
Lot Information
- Sidewalks
Property Features
- Foundation: Basement
Heating and Cooling
- Forced Air
- Natural Gas
- Central Air
Basement Information
- Finished
- Sump Pump
- Block
- Interior Entry
Homeowners Association Information
- Dues: $250/Monthly
Flooring
- Ceramic Tile
Utility Information
- Sewer: Public Sanitary
Garage
- Attached Garage
Parking
- Garage
- 2 Spaces
- Total: 2
Stories
- 1
Living Area
- 2,295 sqft
Listing Price History
Date
Event
Price
% Change
$ (+/-)
Oct 05, 2026
Price Changed
$259,900
-1%
-$3,100
Sep 28, 2026
Price Changed
$263,000
-4%
-$10,000
Sep 09, 2026
Listed
$273,000
-
-
Location
Disclaimer: Copyright 2023 MiRealSource, Inc. All rights reserved. This information is deemed reliable, but not guaranteed. The information being provided is for consumers’ personal, non-commercial use and may not be used for any purpose other than to identify prospective properties consumers may be interested in purchasing. Data last updated 7/20/23 10:38


