
Listing Courtesy of: REALCOMP / Listed By: Terri LaBruzzy, Coldwell Banker Professionals
48755 Boardwalk Drive Macomb Twp, MI 48044
Active (2 Days)
$499,900 (USD)
OPEN HOUSE TIMES
-
OPENSat, Oct 3111:00 am - 1:00 pm
Description
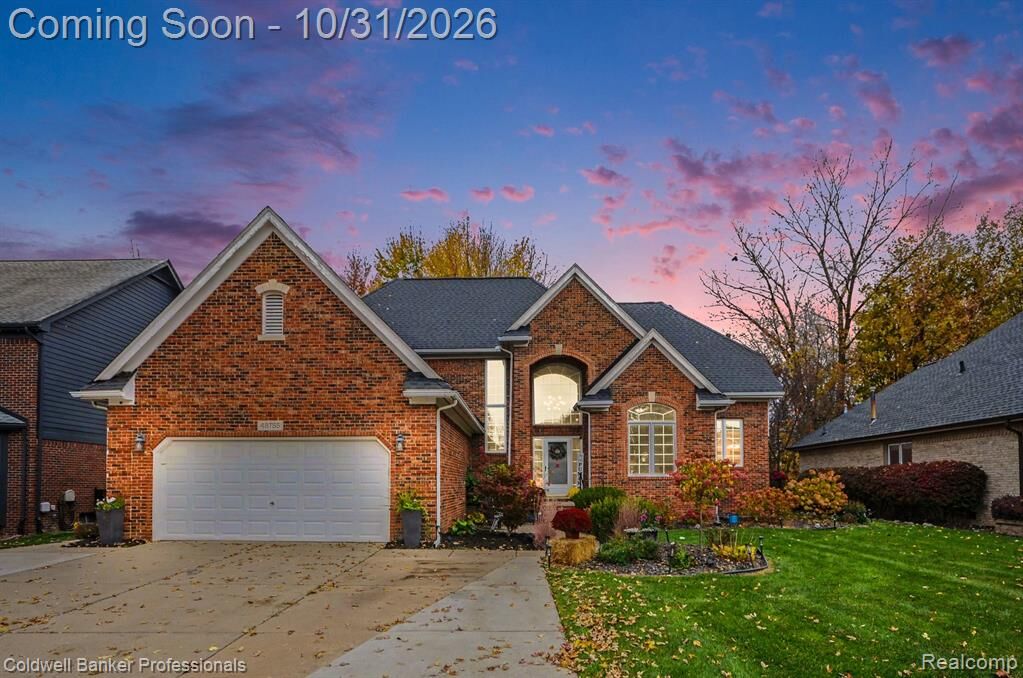
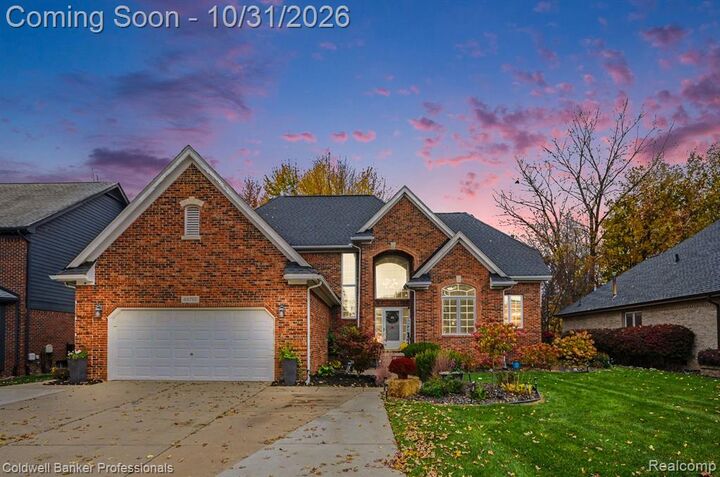
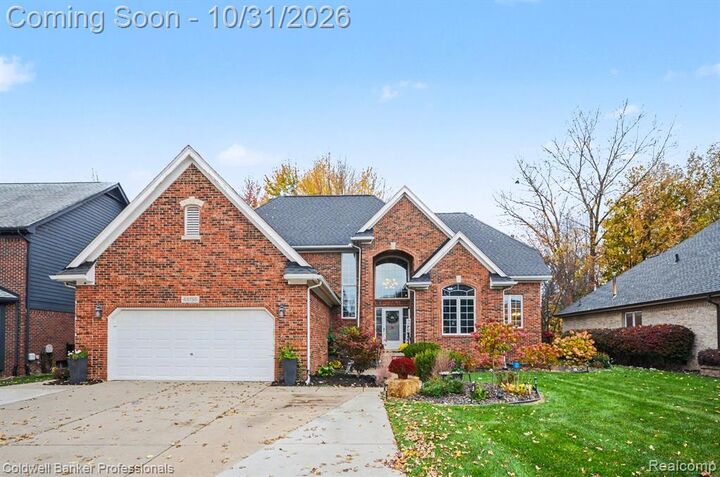
Fantastic floor plan AND amazing outdoor living!! This home checks all the boxes!! Spacious four bedroom home on a large premium lot with mature trees and an in-ground 9ft diving pool. This desirable floor plan for today's lifestyle includes a first floor primary, three spacious bedrooms upstairs, a large great room, first floor laundry, an office/den with french doors, and finished basement. The large, bright kitchen with neutral color palette and walk in pantry is open to the airy great room with gas fireplace, soaring ceilings, and skylights. Primary bedroom retreat with tray ceiling detail, amazing backyard view, two closets, and en suite bathroom with large shower and jetted tub. First floor laundry room has a folding counter and large storage closet. The open finished basement is a game room ready for immediate fun with a pool table, air hockey table, electronic dartboard, and ping pong table included in the sale. The basement has a workout area, half bath, and ample storage as well. Newer carpet on main floor and upstairs carpet has just been replaced. And then the backyard!!! A relaxing private oasis with tiered patios, covered pergola, and 18 x 36 pool. Everything you need for comfortable, spacious living inside and out conveniently located near area restaurants, shopping, schools, and highways.
MLS #:
20261086875
20261086875
Lot Size
0.34 acres
0.34 acres
Type
Single-Family Home
Single-Family Home
Year Built
1998
1998
School District
Chippewa Valley
Chippewa Valley
County
Macomb County
Macomb County
Listed By
Terri LaBruzzy, Coldwell Banker Professionals
Source
REALCOMP
Last checked Oct 31 2026 at 11:09 AM GMT+0000
REALCOMP
Last checked Oct 31 2026 at 11:09 AM GMT+0000
Bathroom Details
- Full Bathrooms: 2
- Half Bathrooms: 2
Interior Features
- Jetted Tub
- Entrance Foyer
Kitchen
- Dishwasher
- Dryer
- Microwave
- Washer
- Free-Standing Refrigerator
- Free-Standing Gas Oven
Subdivision
- Deerfield Park South Sub #1
Property Features
- Foundation: Basement
Heating and Cooling
- Forced Air
- Central Air
- Ceiling Fan(s)
Basement Information
- Partially Finished
Pool Information
- 1
Homeowners Association Information
- Dues: $120
Exterior Features
- Fenced
- Pool - Inground
- Roof: Asphalt
Utility Information
- Utilities: Public (Municipal)
- Sewer: Sewer (Sewer-Sanitary)
- Fuel: Natural Gas
Garage
- Attached
Stories
- 1 1/2 Story
Living Area
- 4,137 sqft
Location
Disclaimer: Copyright 2024 RealComp MLS. All rights reserved. This information is deemed reliable, but not guaranteed. The information being provided is for consumers’ personal, non-commercial use and may not be used for any purpose other than to identify prospective properties consumers may be interested in purchasing. Data last updated 6/4/24 07:12


