
Listing Courtesy of: REALCOMP / Listed By: Dawn Hendrix, Coldwell Banker Professionals
575 Lake George Road Oakland Twp, MI 48363
Active (3 Days)
$849,900 (USD)
Description
MLS #:
20261064661
20261064661
Lot Size
8.98 acres
8.98 acres
Type
Single-Family Home
Single-Family Home
Year Built
2000
2000
School District
Lake Orion
Lake Orion
County
Oakland County
Oakland County
Listed By
Dawn Hendrix, Coldwell Banker Professionals
Source
REALCOMP
Last checked Sep 17 2026 at 1:43 PM GMT+0000
REALCOMP
Last checked Sep 17 2026 at 1:43 PM GMT+0000
Bathroom Details
- Full Bathrooms: 3
- Half Bathroom: 1
Interior Features
- Cable Available
- Water Softener (Owned)
- Jetted Tub
- Humidifier
- High Spd Internet Avail
Kitchen
- Dishwasher
- Dryer
- Washer
- Double Oven
- Free-Standing Refrigerator
- Range Hood
- Propane Cooktop
Lot Information
- Irregular
- Wooded
Property Features
- Foundation: Basement
Heating and Cooling
- Forced Air
- Central Air
- Ceiling Fan(s)
Basement Information
- Unfinished
- Daylight
- Walk-Out Access
Pool Information
- 0
Exterior Features
- Lighting
- Roof: Asphalt
Utility Information
- Utilities: Well (Existing)
- Sewer: Septic Tank (Existing)
- Fuel: Propane
Garage
- Direct Access
- Electricity
- Door Opener
- Attached
Stories
- 1 Story
Living Area
- 2,883 sqft
Location
Disclaimer: Copyright 2024 RealComp MLS. All rights reserved. This information is deemed reliable, but not guaranteed. The information being provided is for consumers’ personal, non-commercial use and may not be used for any purpose other than to identify prospective properties consumers may be interested in purchasing. Data last updated 6/4/24 07:12



The stunning kitchen is a true highlight, featuring beautiful appliances, a striking hood fan, and a huge island perfect for gathering, entertaining, and everyday living. Enjoy the outdoors from the wonderful screened-in sunroom that also leads to a terrific deck, the perfect spot to relax and take in the serene setting.
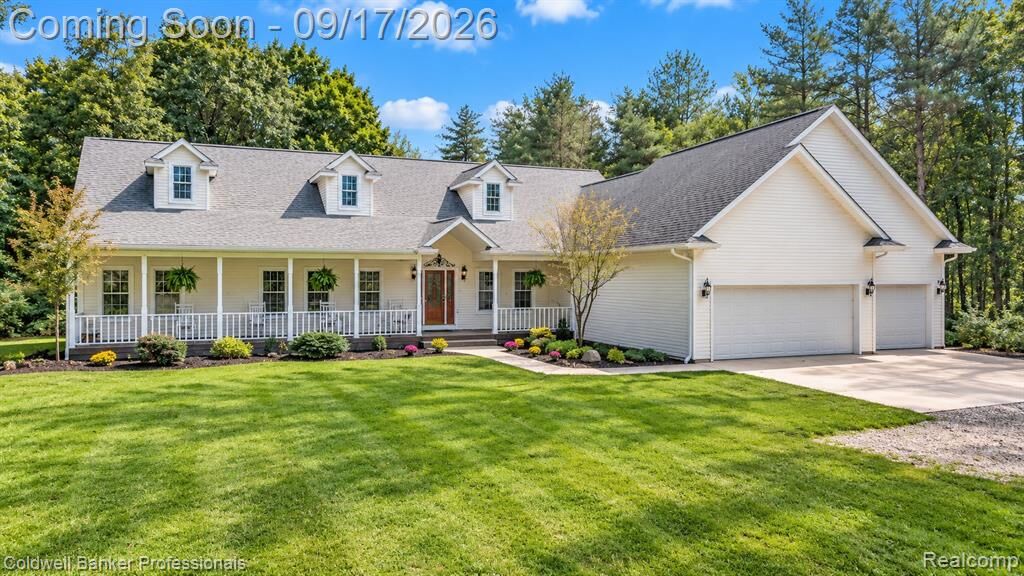
The home offers newer flooring throughout, a new furnace (2025), and a newer hot water heater (approximately 3 years old). The large, fully insulated garage provides plenty of room for vehicles, hobbies, and storage, with convenient stairs leading to a full daylight basement offering even more potential and storage.
A rare combination of acreage, privacy, beautiful views, and an exceptional home—this is the one you’ve been waiting for! BATVAI
Excluded: Shelving and racks in garage.